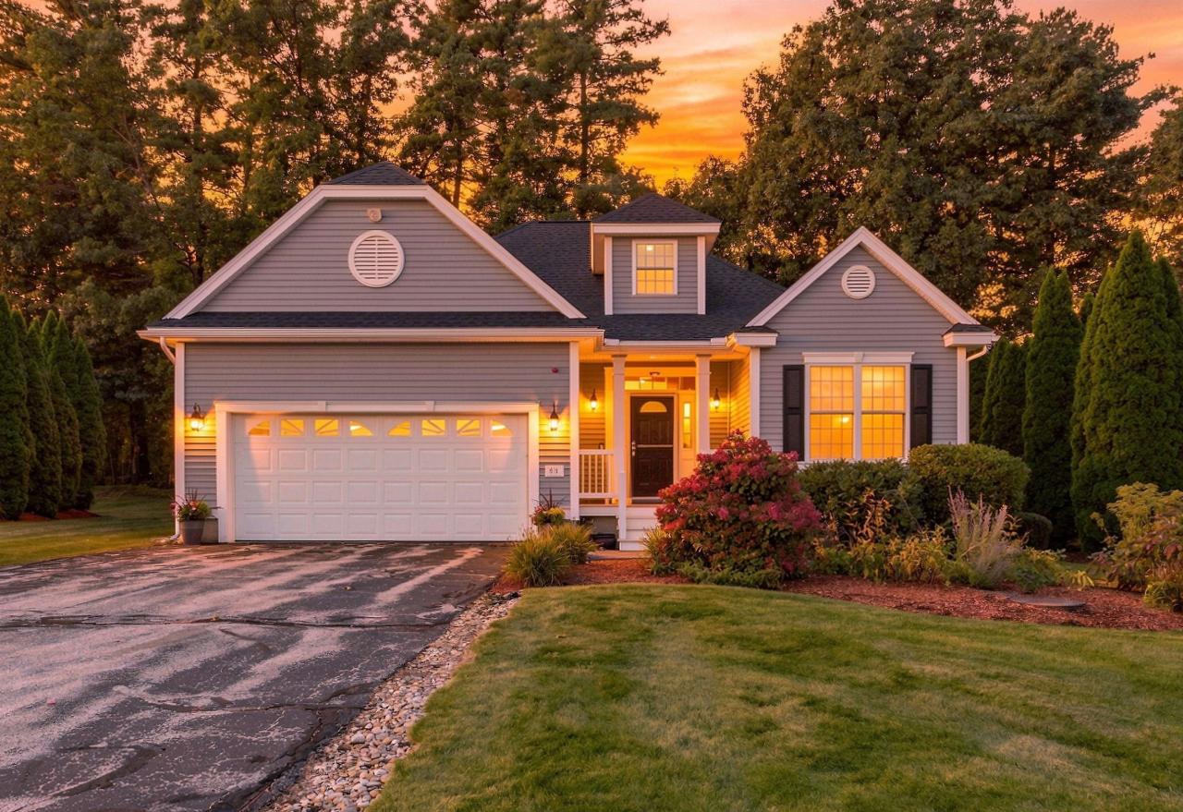
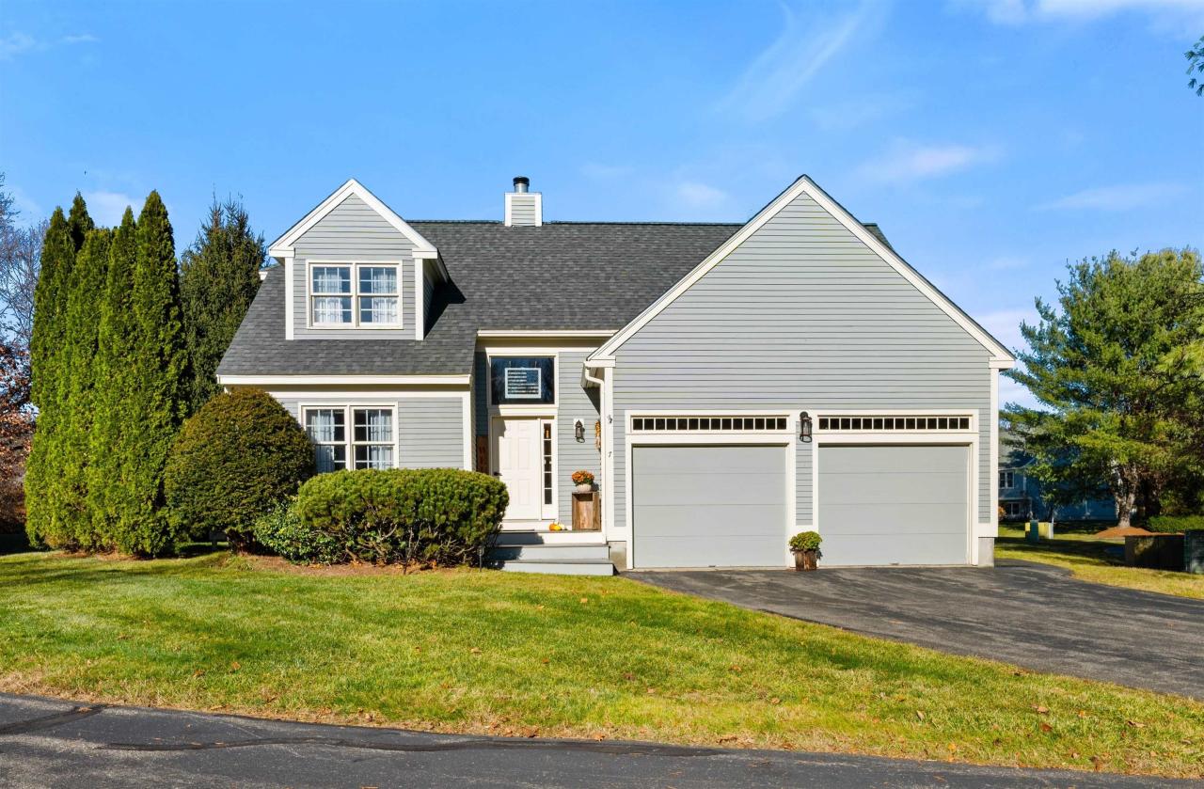
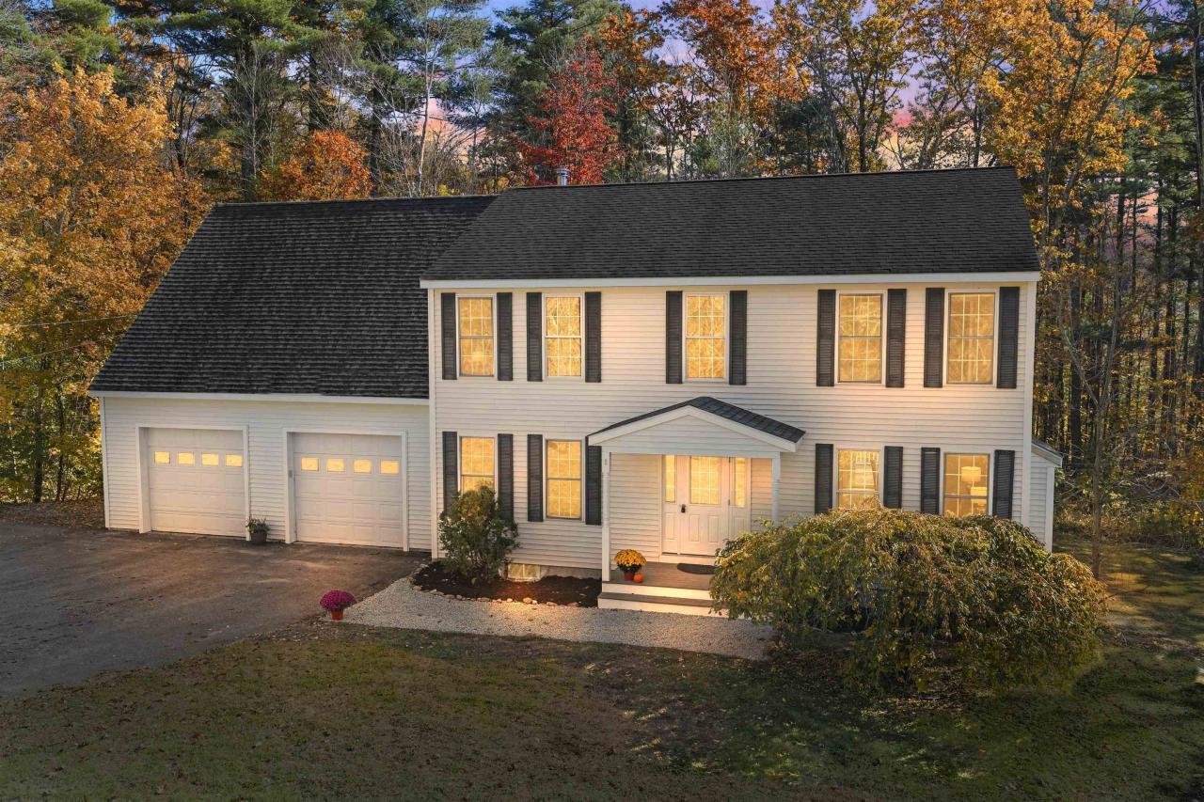
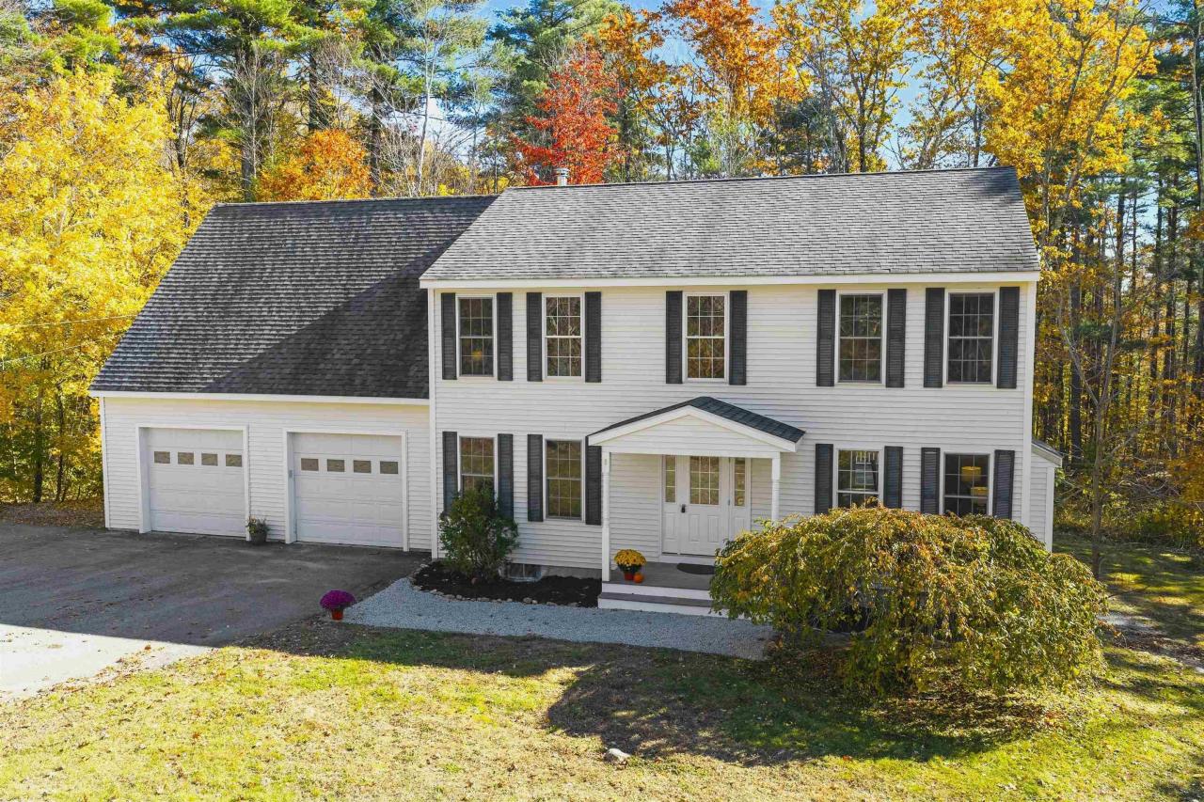
9 Grand Hill Road, Mont Vernon, NH
$719,000
4 Beds
3 Baths
2 full, 1 half
3473 SqFt
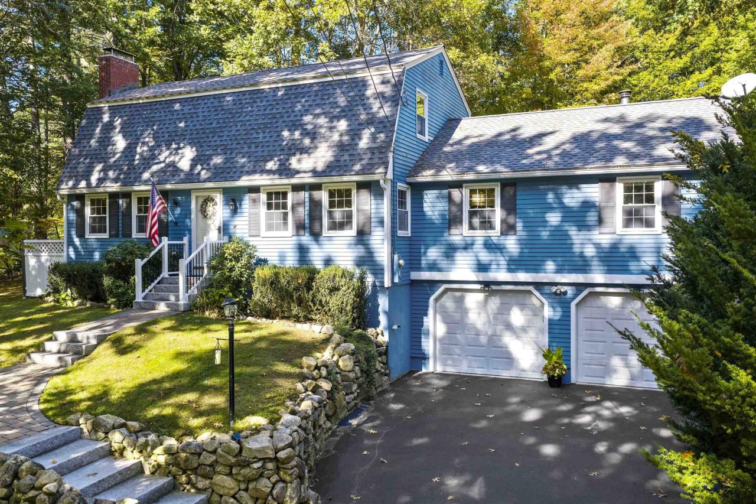
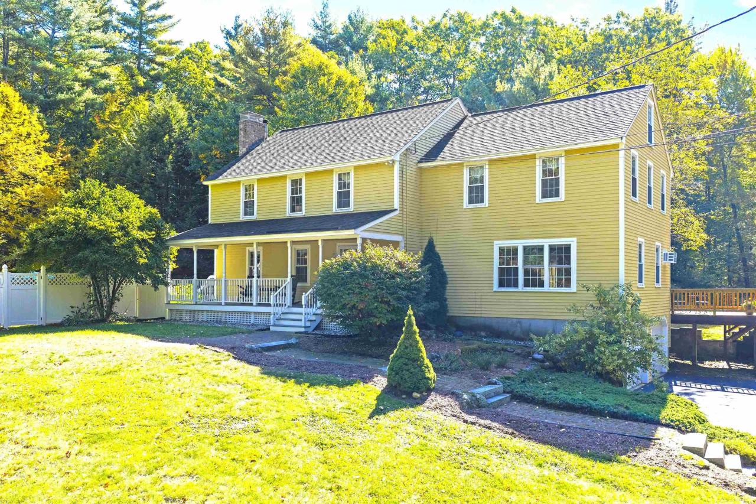
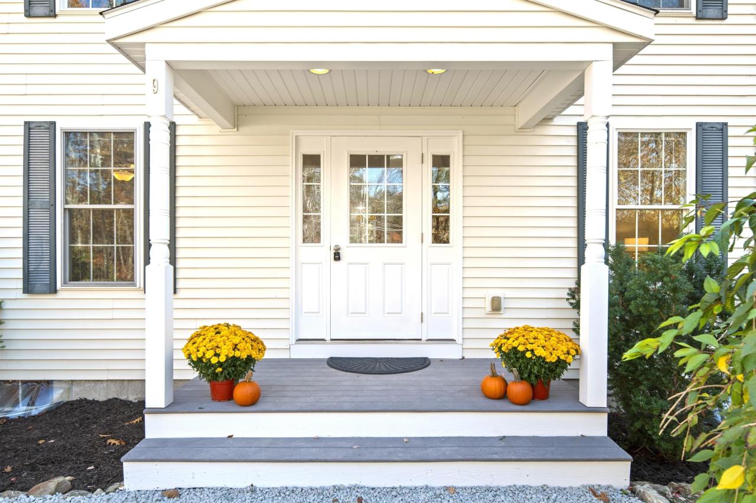
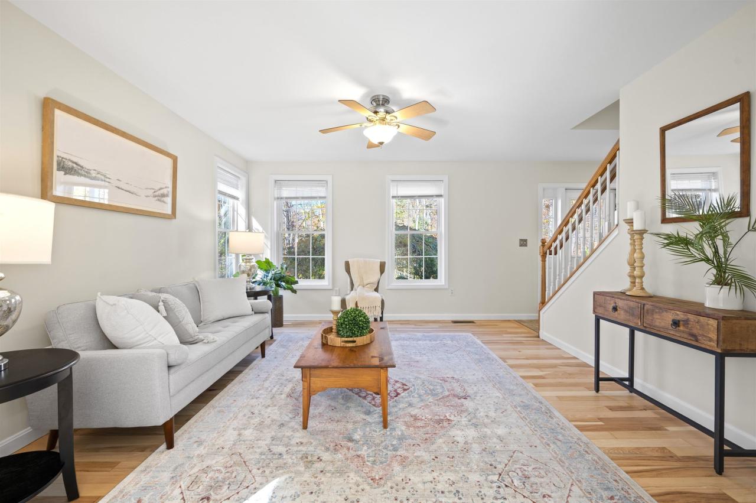
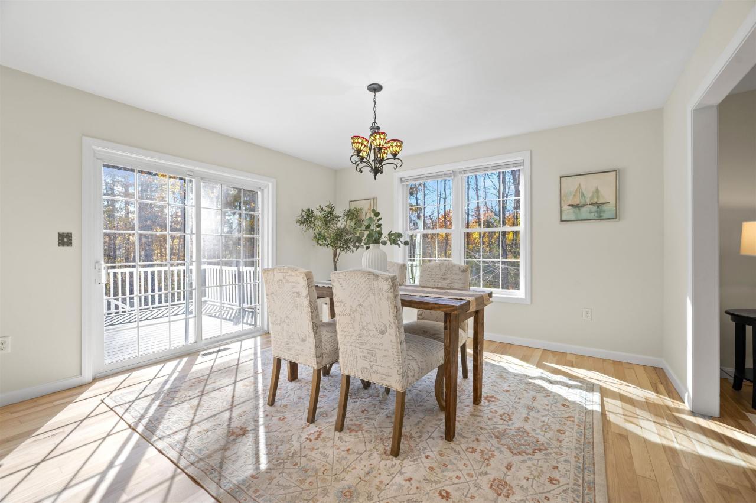
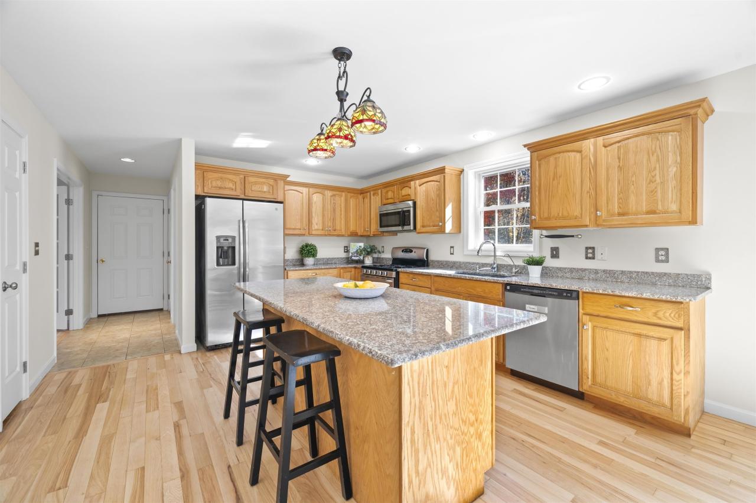
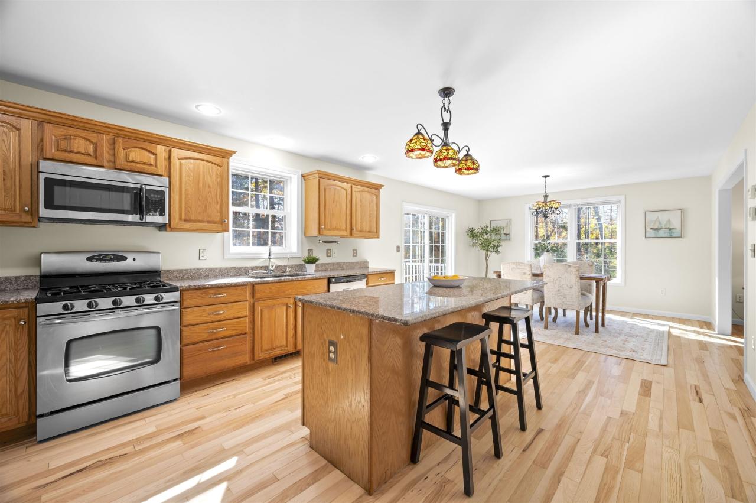
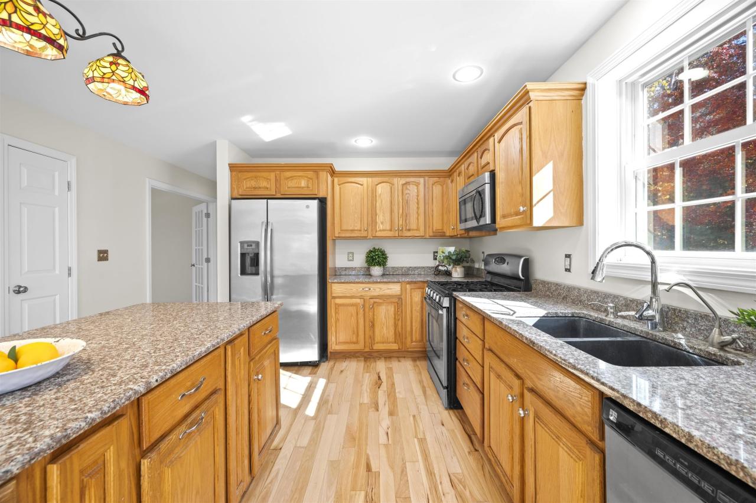
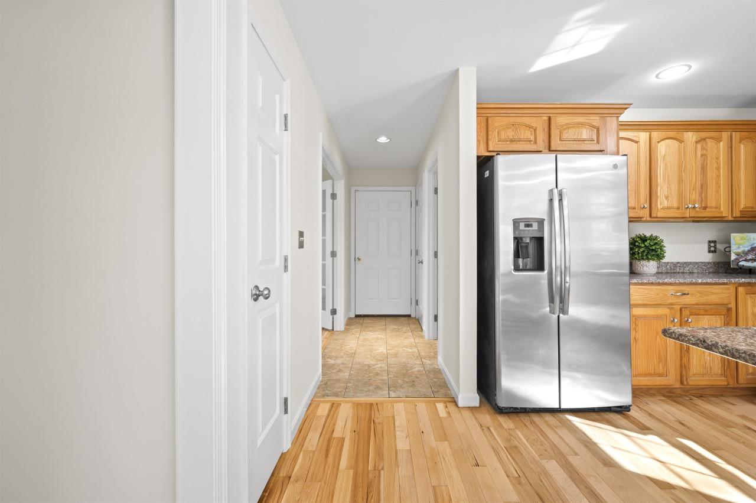
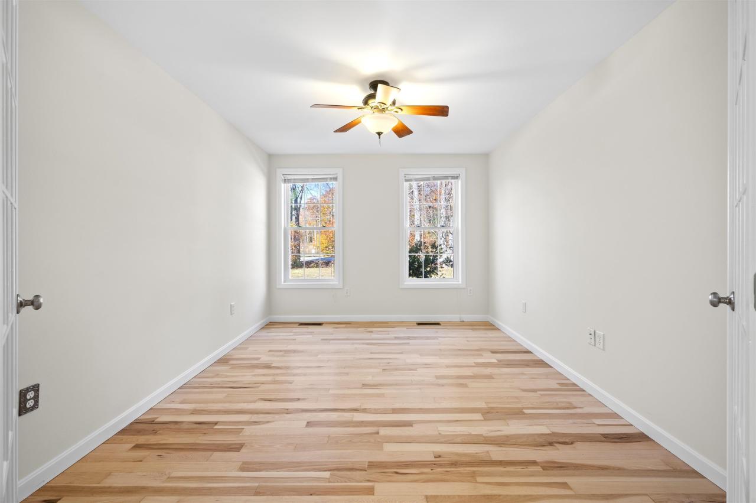
This delightful, newly renovated colonial in Mont Vernon Village is your chance to live in the heart of a picturesque, friendly town perched high on a hill with incredible views! Located just off Main Street on a wooded 3 acre lot, you can enjoy privacy along with easy access to the General Store, Village School and Town Hall. You are just steps from the stunning new Daland Library and picturesque Carleton Pond--perfect for Saturday afternoon gatherings, picnics, or quiet reflection. Once you step in from the large covered front porch you'll notice the sun glinting off newly finished hickory floors as you make your way to the large eat-in kitchen with granite island, oversized dining area and slider to the brand new Trex deck. A handsome front living room easily hosts guests or movie nights and--if that wasn't enough--you have all the ducting, framing and electric pre-installed for a future gas fireplace! Down the hall is a welcoming office space or formal dining room with french doors along with a tidy powder room and entrance to a sizeable 2 car garage. Upstairs find an oversized primary bedroom suite with brand new carpet, huge walk-in closet and roomy bathroom with 2-sink vanity and tub. Also on this level is another large newly carpeted bedroom, full bathroom and sun-filled laundry room, along with flex space for 2 more bedrooms or a guest suite complete with its own exterior entrance! The bright walk-out basement offers ADU potential with even more living space including a full bathroom, huge living room/rec room and a bonus room that would make a perfect office, bedroom or gym. Freshly painted throughout and sporting a 4yr old furnace and newer well pump, this home is prepped and ready to host Thanksgiving dinner. Just 8min to Amherst Village and 13min to shopping and commuting, get ready to enjoy Village life! Come see this beauty on Halloween Saturday 10/31 from 10:30am-12:30pm. TRICK-OR-TREATERS WELCOME!
Property Details
| Property Type | Residential |
|---|---|
| Mls # | 5116169 |
| LotSize | 3.1 acres |
| Property Subtype | Other |
| Year Built | 2006 |
| Exterior Types | wood frame, vinyl exterior |
| Heating Fuels | wood,electric (heating),propane (heating) |
| Parking Types | open,garage,driveway |
|---|---|
| Num Of Floors | 2 |
| Has Porch | 1 |
| Roof Types | shingle |
| Appliances | Dishwasher, Microwave, Gas Range, Refrigerator, Propane Water Heater |
| Floor Coverings | Tile - Ceramic, Hardwood, Wood, Laminate, Carpet |
Photos
Get Top Dollar for Your Home
With Our 100+ Point Marketing Plan!
Learn how we will get your home:
- In front of and shown to more buyers
- Sold faster and for more money
- Sold on your terms without the hassle and stress

Real Estate Resource Center
Real Estate Reports for Home Owners, Sellers & Buyers!




Maps & Local
Schools
Print Brochure
View More Listings
Click the property below to view the virtual tour of each listing.